 Lynden Siding
 Building a Deck for the Sumas Climate, Not Just the Sumas Look
Sumas sits in the far northeast corner of Whatcom County, hard against the Canadian border, in a landscape shaped by the Nooksack valley and the weather that rolls off the Salish Sea and settles into the lowlands. Homeowners here and throughout the greater Lynden service area deal with a specific combination of conditions that a deck has to survive year after year: long stretches of driving rain from fall through spring, humid marine air that never fully dries out the wood, and a moss and algae season that can run eight months or more on any surface that stays shaded and damp. A deck built the way it might be built in a drier climate — standard footings, basic fasteners, decking laid tight with no thought to drainage — will show problems within a few winters. Ours are built for this specific place.
This page covers what a properly built deck looks like for a Sumas-area property: the parts you'll never see once it's finished, the material choices that actually make sense here, how our process works from the first call to the final walkthrough, and what local permitting and code requirements mean for your project. It's meant to help you evaluate any contractor's proposal, including ours.
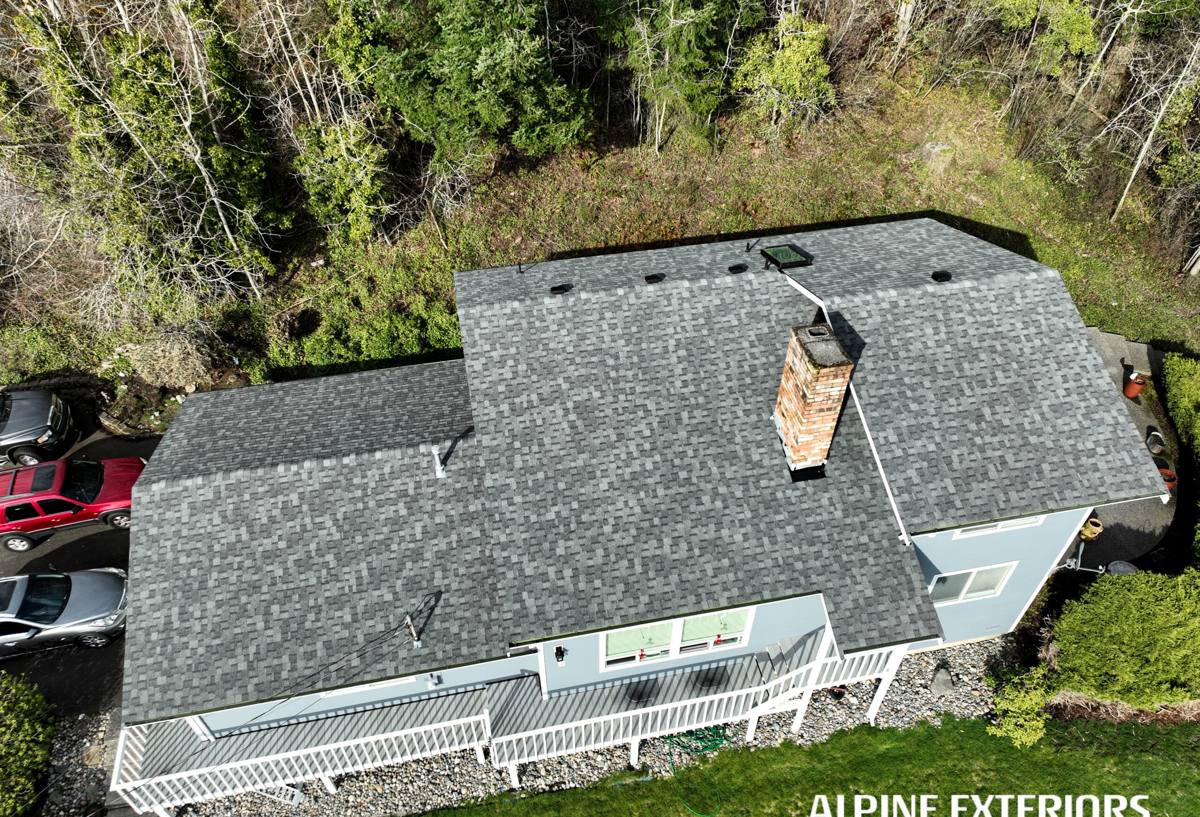
What Whatcom County Weather Does to a Deck Over Time
A deck fails slowly, from the parts you don't inspect. In this climate, the failure pattern is predictable enough that we design around it on every job:
- Moss and algae growth on horizontal surfaces that stay shaded or don't get enough airflow to dry between rain events — this isn't just cosmetic, it holds moisture against the wood or composite surface and makes boards slick underfoot.
- Ledger board rot where the deck attaches to the house, if flashing wasn't installed correctly or water is allowed to sit against the rim joist. This is the single most common structural failure point on older decks in this region.
- Fastener corrosion from standard hardware that wasn't rated for constant moisture exposure, leading to rust streaks, loosened boards, and eventually failed connections.
- Footing movement from freeze-thaw cycling and saturated soil, especially where footings weren't poured below frost depth or bearing on undisturbed soil.
- Trapped moisture under the deck when there's no grading or drainage plan beneath low decks, which keeps the framing damp long after a storm has passed.
None of these are exotic problems. They're the ordinary consequence of building a deck in a wet marine climate without adjusting the details for it. Every one of them is preventable at the design and construction stage, and much harder — or impossible — to fix after the deck is built and the boards are down.
The Structure Underneath: Footings, Framing, and Ledger Flashing
Footings
Footings need to be sized for the load they'll carry and set below the local frost line, bearing on solid, undisturbed soil rather than fill or topsoil. In low-lying areas of the Nooksack valley, soil can hold water longer after heavy rain, which affects how we approach excavation timing and drainage around the footing itself. We don't pour footings on wet, unstable ground and hope it firms up later.
Framing
Joist spacing, beam sizing, and post spacing all need to match the actual decking material and expected loads — a composite board and a cedar board don't always carry load the same way over the same span. We use fasteners and structural hardware rated for exterior, high-moisture exposure (not standard interior-grade hardware), because in this climate the difference shows up as rust and loosened connections within a few seasons, not decades.
Ledger Board Attachment
Where the deck attaches to the house is the highest-risk point on the entire structure for water intrusion. Correct practice means proper flashing integrated with the house's existing weather barrier, not just caulk and a bolt pattern. Done wrong, water works its way behind the ledger and into the rim joist or wall framing, and you don't see the damage until it's advanced. This is the detail we spend the most care on, because it's the one homeowners can't inspect themselves once the deck is finished.
Choosing a Decking Material for This Climate
There's no single "best" decking material — there's a best fit for your budget, how much upkeep you want to do, and how much shade and moisture your particular site sees. Here's how the common options actually compare for a property in this region:
| Material | Upfront Cost | Maintenance | Moisture & Moss Behavior |
|---|---|---|---|
| Pressure-treated wood | Lowest | Needs regular cleaning, re-staining or sealing every 1-2 years | Can hold moisture and grow moss quickly if not maintained; performs fine if upkeep is kept up |
| Cedar | Moderate | Periodic cleaning and finish maintenance to hold color and resist graying | Naturally moderate rot resistance, but still needs airflow and drainage to avoid moss buildup |
| Composite (capped) | Higher | Occasional washing, no staining or sealing | Doesn't absorb water like wood, but still needs airflow underneath and periodic cleaning to keep algae film from forming on the surface |
| PVC | Highest | Lowest — occasional washing only | Fully moisture-resistant surface, but a slick surface film can still develop in shaded, damp spots without cleaning |
We don't push one material over another as a rule — we walk the site with you, talk through sun exposure, budget, and how much maintenance you actually want to do, and make a recommendation based on that. What we won't do is install a decking product in a way that ignores its manufacturer's spacing and ventilation requirements just to save a step, because that's exactly what leads to warping, moisture trapping, or voided warranty coverage down the line.
Design Details That Matter More Here Than Elsewhere
Board Spacing and Airflow
Gap spacing between boards affects how quickly a deck surface dries after rain. Too tight, and water sits on the surface and in the gaps, feeding moss and algae growth. We set spacing based on the specific material's expansion behavior and this climate's drying conditions, not a generic default.
Under-Deck Drainage
For low decks or decks over living space, water management underneath matters as much as the surface. Grading the ground below to shed water away from the house, and in some cases installing an under-deck drainage system, keeps the framing and any storage space below dry through the wet months.
Railing and Guard Systems
Railings see the same moisture exposure as the deck surface but often get less attention. Post attachment needs to be as watertight and structurally sound as the ledger connection — a wobbly or rotting rail post is one of the more common issues we find when replacing older decks in this area.
Stairs
Stair stringers and treads take more direct weather exposure than a flat deck surface and need the same attention to fastener choice, drainage, and material selection, plus correct rise-and-run for both code compliance and everyday safety in wet or icy conditions.
Our Process, Start to Finish
- Site visit and consultation. We walk the property, look at sun exposure, drainage patterns, and how the deck will connect to the house, and talk through your goals and budget honestly.
- Design and material selection. We put together a plan with sizing, material options, and a clear scope so you know exactly what's being built before work starts.
- Permitting. We handle the permit application and inspection scheduling with Whatcom County where required, so you're not navigating that process on your own.
- Site prep and footings. Excavation, footing layout, and pours are scheduled around weather and soil conditions — we don't pour footings into standing water or unstable, saturated ground.
- Framing and ledger installation. Structural framing goes in with rated hardware and correctly integrated ledger flashing before any decking is installed.
- Decking, railing, and stairs. Surface materials are installed to the manufacturer's spacing and fastening specifications, not a generic shortcut.
- Final walkthrough and inspection. We review the finished deck with you, confirm any required final inspection is scheduled and passed, and go over basic care for whatever material you chose.
Permits and Code Requirements in Whatcom County
Most new decks and many significant deck replacements in this area require a building permit, and the requirements cover things like footing depth, guardrail height, stair dimensions, and setback from property lines. Skipping the permit process on a project that requires one isn't just a compliance issue — it can create real problems later, from insurance claim complications to trouble at resale if a buyer's inspector flags unpermitted work. We handle the permit application and inspection coordination as part of the job, so this isn't something you have to manage yourself.
Keeping a New Deck Looking and Performing Well
A well-built deck still needs some ongoing attention in this climate — the difference is that with correct construction, that attention is simple maintenance rather than emergency repair. A basic seasonal checklist:
- Sweep leaves and debris off the surface regularly, especially in fall, so they don't trap moisture against the boards.
- Wash the deck surface once or twice a year to remove the early film of algae or moss before it becomes established and slick.
- For wood decking, re-stain or reseal on the schedule appropriate to the product — waiting too long lets the wood dry out and check.
- Check railing posts and stair connections periodically for looseness, which is often the first sign of a moisture issue at that connection.
- Keep gutters and downspouts near the deck clear so roof runoff isn't dumping extra water onto or under the deck structure.
Why a Crew That Already Works in Sumas Makes a Difference
Deck building isn't complicated in theory, but getting it right in this specific climate depends on details that only show up with local experience: knowing how the soil in low-lying parts of the valley behaves after a wet fall, understanding how Whatcom County's permitting and inspection process actually runs, and having seen firsthand what happens to decks built without the right flashing or fastener choices five or ten years down the road. We work this area regularly, which means we're not guessing at frost depth, drainage patterns, or code requirements — we've already solved those problems on other projects nearby. That local knowledge is part of what you're paying for when you hire a crew based in the region instead of one passing through.
Getting Started
If you're planning a new deck or replacing one that's showing its age, we're happy to come take a look and talk through what makes sense for your property, your budget, and this climate. There's no pressure and no obligation — just a straightforward conversation and an honest estimate. Use the form below to request your free estimate.