 Lynden Siding
 Board & Batten Siding in Acme's Wooded, High-Moisture Setting
Acme sits up the valley from Lynden, in the foothill country where Whatcom County starts to climb toward Mount Baker. It's a different environment than the open farmland closer to town: more tree canopy, more shade, narrower building lots tucked against timber, and a lot more standing moisture on the ground and on exterior walls for a bigger share of the year. Board and batten siding is a natural fit for the area's rural and mountain-cabin character, but the same wooded setting that makes it look right is also what makes a correct installation matter more here than almost anywhere else in our service area.
This page is about that one combination: board and batten siding, done right, on homes in and around Acme. Not a general overview of the style — the specific problems this climate creates for vertical siding, what a properly built wall assembly looks like, and why a crew that already works this part of the county gets it right the first time.
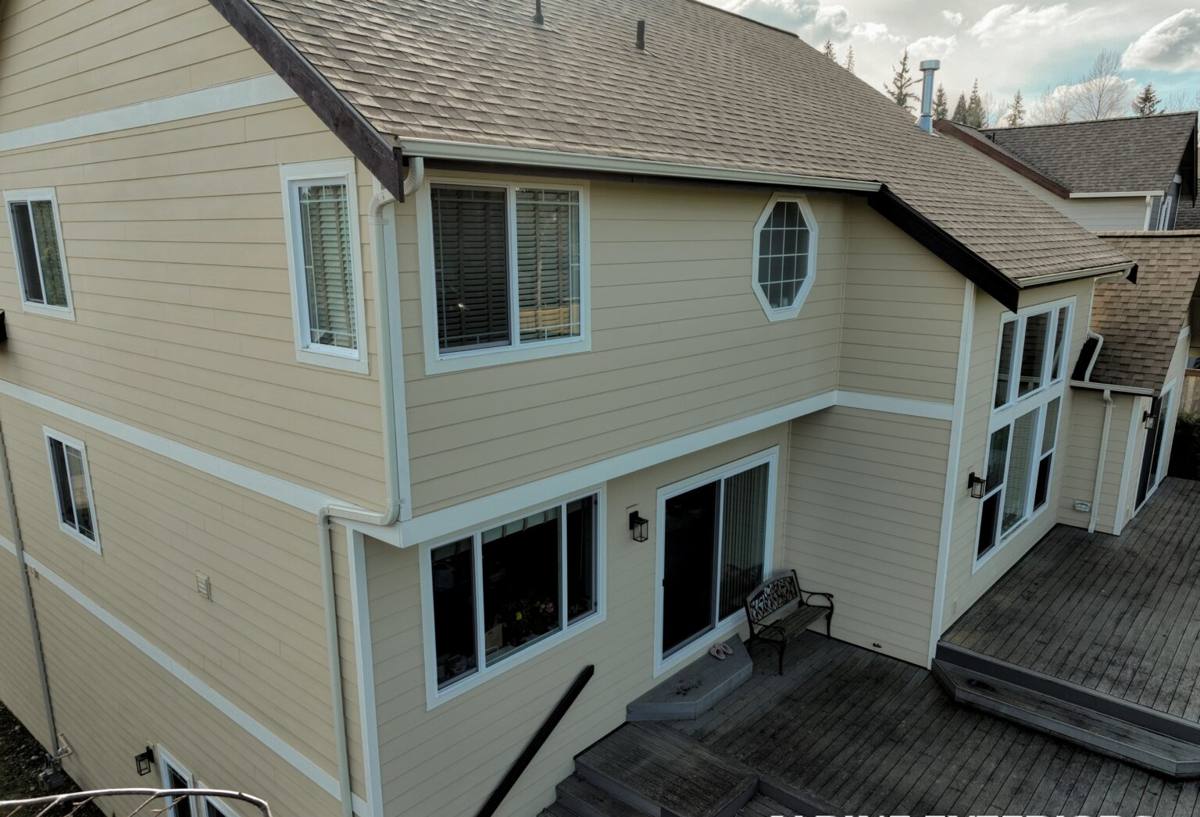
What Acme's Climate Does to a Vertical Siding Wall
Whatcom County as a whole deals with driving rain off the Salish Sea, a marine air pattern that carries enough salt content to accelerate corrosion on exposed fasteners and metal trim, and a moss season that can run most of the year on north-facing and shaded walls. Lynden crews who work the whole county are used to designing around all three. Acme adds its own layer on top of that regional baseline.
Shade and Slow Drying
Properties in and around Acme typically sit closer to tree lines, with less direct sun hitting the walls through fall, winter, and spring. That matters more for board and batten than for horizontal lap siding, because vertical siding relies on water shedding cleanly down the face and off the bottom edge. When a wall stays shaded and damp for days after a storm instead of drying out in an afternoon of sun, any weak point in the assembly — a poorly lapped joint, a batten nailed too tight, a missing gap behind the panel — turns into a place where moisture sits instead of leaving.
Moss, Algae, and Organic Debris
Shaded, moisture-retentive walls grow moss and algae faster, and homes tucked near timber also collect more windblown needles, leaves, and organic debris in wall-plane gaps and along batten edges than an open, sun-exposed lot would. Left unmanaged, that buildup holds water against the siding face and undermines even a good factory finish over time.
Ground Moisture and Splash
Many Acme lots have less hardscape and more natural ground cover, which means more splash-back and slower runoff near the foundation after heavy rain. Board and batten siding installed with tight or nonexistent ground clearance is one of the more common problems we find on rural homes in this kind of setting, regardless of what siding brand was used.
Why the System Underneath the Battens Is What Actually Matters
Board and batten is often talked about as a look — the wide flat panels with narrow strips covering the seams — but the visible battens are the last five percent of the job. What determines whether that wall holds up in Acme's conditions is everything behind them.
The Rainscreen Gap
Vertical siding needs a drainage gap between the back of the panel and the water-resistive barrier, so any moisture that gets past the surface has somewhere to go besides straight into the wall assembly. On a shaded, slow-drying lot, skipping or shortcutting this gap is the single most common reason a board and batten wall fails early — trapped moisture doesn't just sit, it stays for much longer between drying cycles than it would on an open, sunny site.
Batten Spacing and Fastening
Battens need to land over solid backing, be spaced to a consistent layout, and be fastened in a way that doesn't pin the panel so tightly that it can't move with normal seasonal expansion and contraction. Fastener placement also has to account for the corrosion pressure of the region's marine-influenced air — using fasteners rated for the exposure, not whatever is cheapest.
Joints, Flashing, and Ground Clearance
Every horizontal joint, every window and door head, and every point where the siding meets a roofline or deck needs proper flashing detail so water is directed out and away rather than behind the cladding. And on lots with less hardscape and more natural splash-back, siding needs to sit above grade at the manufacturer's specified clearance — not tight to the ground where a wet season keeps the bottom courses damp for weeks at a time.
The James Hardie Board & Batten System
We install one manufacturer's fiber cement products, exclusively: James Hardie. For board and batten, that means the HardiePanel vertical siding and HardieTrim batten system, engineered as a matched assembly rather than a mix of unrelated parts.
- Non-combustible core — fiber cement doesn't feed a fire the way wood-based panel products can.
- Engineered for the Pacific Northwest — Hardie's HZ5 product line is formulated for climates with sustained wet weather and freeze-thaw cycling, which describes Acme's conditions well.
- ColorPlus factory finish — a baked-on finish applied under controlled conditions, which resists fading and moisture intrusion at the finish layer far better than field-applied paint, and which matters more on a wall that spends a lot of its year shaded and damp.
- Dimensionally stable — fiber cement doesn't swell, cup, or split the way wood and wood-composite battens can when they take on moisture repeatedly without a full drying cycle in between.
We don't install LP SmartSide, vinyl board and batten, primed spruce, cedar, or other fiber cement brands. That's a standard, not a sales pitch: we've seen what each of those alternatives costs a homeowner in maintenance, moisture callbacks, or repainting cycles over ten and twenty years, and for a shaded, wet-leaning lot like the ones common around Acme, those trade-offs show up faster than they would somewhere drier and sunnier.
Board & Batten Cost Factors for Acme Properties
| Factor | Why It Affects the Job in Acme |
|---|---|
| Rainscreen / furring installation | Required for a durable vertical assembly; more critical on shaded, slow-drying walls than on open, sun-exposed lots |
| Existing wall condition | Rural homes with prior moisture intrusion may need sheathing repair before new siding goes on |
| Tree and canopy proximity | Close tree lines can require extra care around scaffolding, debris management, and drying time between install stages |
| Site access | Longer driveways, gravel access, and septic/well layouts common on Acme lots can affect staging and material delivery |
| Trim and batten complexity | Corners, window returns, and gable details add labor beyond flat wall coverage |
| Color and finish | ColorPlus factory colors avoid a repaint cycle; field-painted finishes add recurring cost over time |
What a Correct Installation Involves
Whether we're re-siding an older home or working on new construction near Acme, the sequence doesn't change:
- Inspect the existing wall assembly and sheathing for hidden moisture damage before anything is removed for good.
- Confirm or install a compliant water-resistive barrier.
- Install vertical furring strips or an engineered rainscreen product to create the drainage gap behind the panels.
- Install HardiePanel vertical siding to manufacturer flashing and fastening specifications.
- Install HardieTrim battens at proper spacing, fastened to solid backing without over-driving fasteners.
- Flash every joint, window, door, and roofline intersection, and set final ground clearance to spec.
- Caulk and finish per Hardie's application guidelines, using the correct sealant for a ColorPlus finish.
Quick Checklist for Homeowners Comparing Bids
- Does the bid explicitly include a rainscreen or furring strip system, or just panel-over-barrier?
- Is ground clearance called out as a measured spec, not an assumption?
- Are fasteners specified by corrosion rating for this region's air, not just "standard nails"?
- Is flashing detail described at joints and openings, or left as "standard practice"?
- Is the product James Hardie's actual Panel + Batten system, or a substitute being installed the same way?
Our Process
We start with an on-site look at the specific wall — sun exposure, tree cover, drainage patterns, and the condition of whatever is on the house now. That assessment is what actually drives the bid, not a flat per-square-foot number, because a shaded north wall near timber and a sun-exposed south wall on the same house can need different attention. We walk through the rainscreen approach, batten layout, color, and trim details with the homeowner before any material is ordered, and we handle tear-off, sheathing repair if needed, and the full installation as one coordinated job rather than handing pieces off between subcontractors.
Why Local Experience in Acme Specifically Matters
A lot of siding problems we get called out to fix on rural, wooded properties weren't caused by bad material — they were caused by a crew that installed the same way they would on an open lot in town, without accounting for the extra shade, slower drying, and heavier debris load that comes with living close to timber. A crew that already works in and around Acme knows to build in more drainage margin, not less, and knows what the ground moisture and access realities of these properties actually look like before a truck ever shows up. That's not a marketing point — it's the difference between a wall that dries out between storms and one that doesn't.
Long-Term Care
Board and batten siding done right on an Acme property still benefits from periodic attention: keeping tree debris cleared from the base of walls and any horizontal trim, checking for moss buildup on shaded faces once a year, and keeping gutters and downspouts directing water away from the foundation rather than splashing back onto lower courses. None of this is heavy maintenance — it's the kind of upkeep that keeps a correctly installed Hardie wall performing for decades instead of just a few years.
If you're weighing board and batten siding for a home near Acme, we're happy to take a look at the specific site — the shade, the drainage, the access — and give you a straight, no-pressure estimate based on what that particular wall actually needs.